
Material planning
Review profiles, sheets, panels, finish, thickness, dimensions, and intended service conditions.
Aluminium
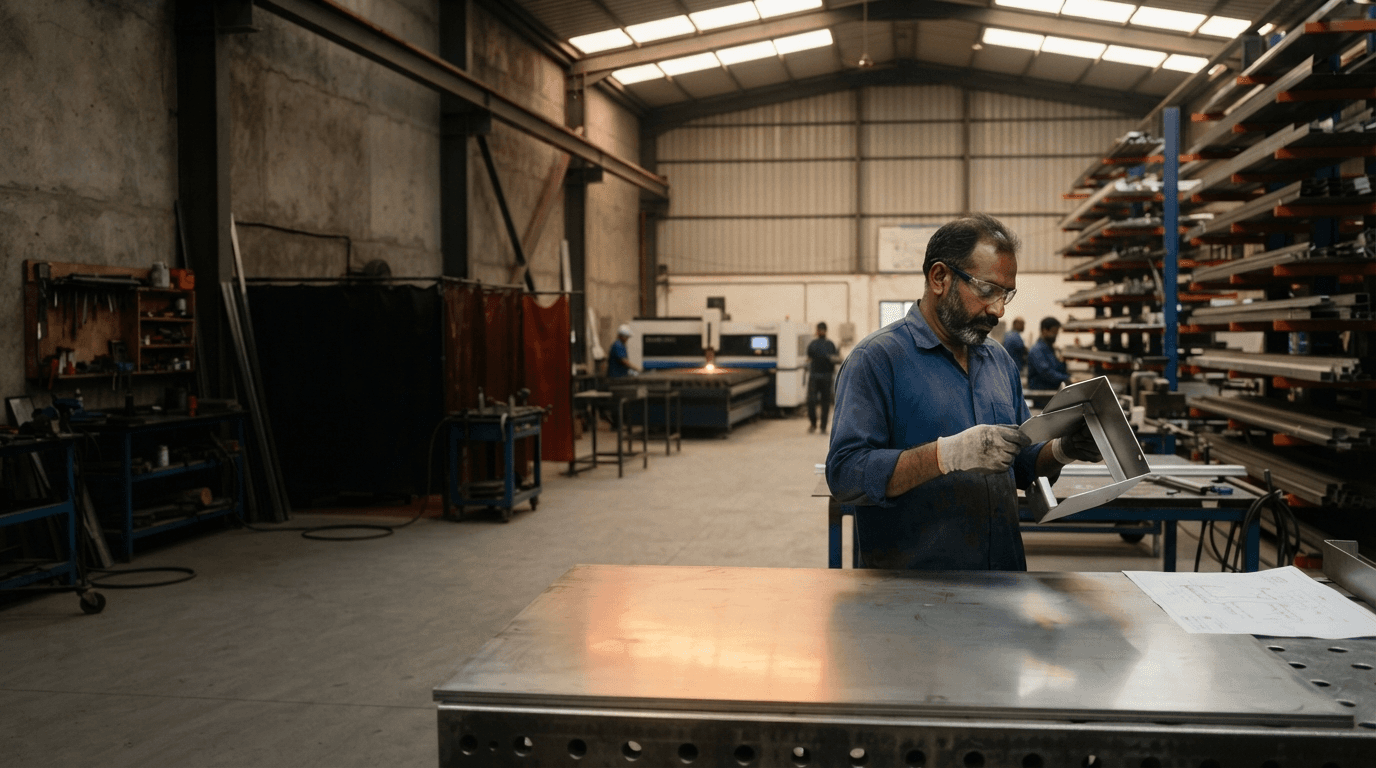
Aluminium material and fabrication support for architectural and project-specific applications, from requirement review to installation planning.
 Requirement-led delivery
Scope of work
The final process, material, finish, tolerances, and inspection plan are confirmed against the approved requirement.
Review profiles, sheets, panels, finish, thickness, dimensions, and intended service conditions.
Coordinate cutting, forming, joining, and assembly around approved shop requirements.
Plan interfaces, supports, access, protection, and site coordination before installation.
Material context
Share available drawings, quantities, delivery location, programme, finish references, and required documentation. Unknown details can be identified during review.
Delivery sequence
Confirm application, dimensions, finish, interfaces, quantity, and environmental conditions.
Resolve material sections, joints, supports, fabrication inputs, and site dependencies.
Align the agreed scope, samples or drawings, commercial terms, and programme.
Fabricate, inspect, protect, deliver, and install according to the approved scope.
Start with the requirement
We’ll structure the information needed to review the scope before a quotation is prepared.
Request a quote