
Material supply
Capture form, grade, finish, dimensions, quantity, documentation, and delivery constraints before quotation.
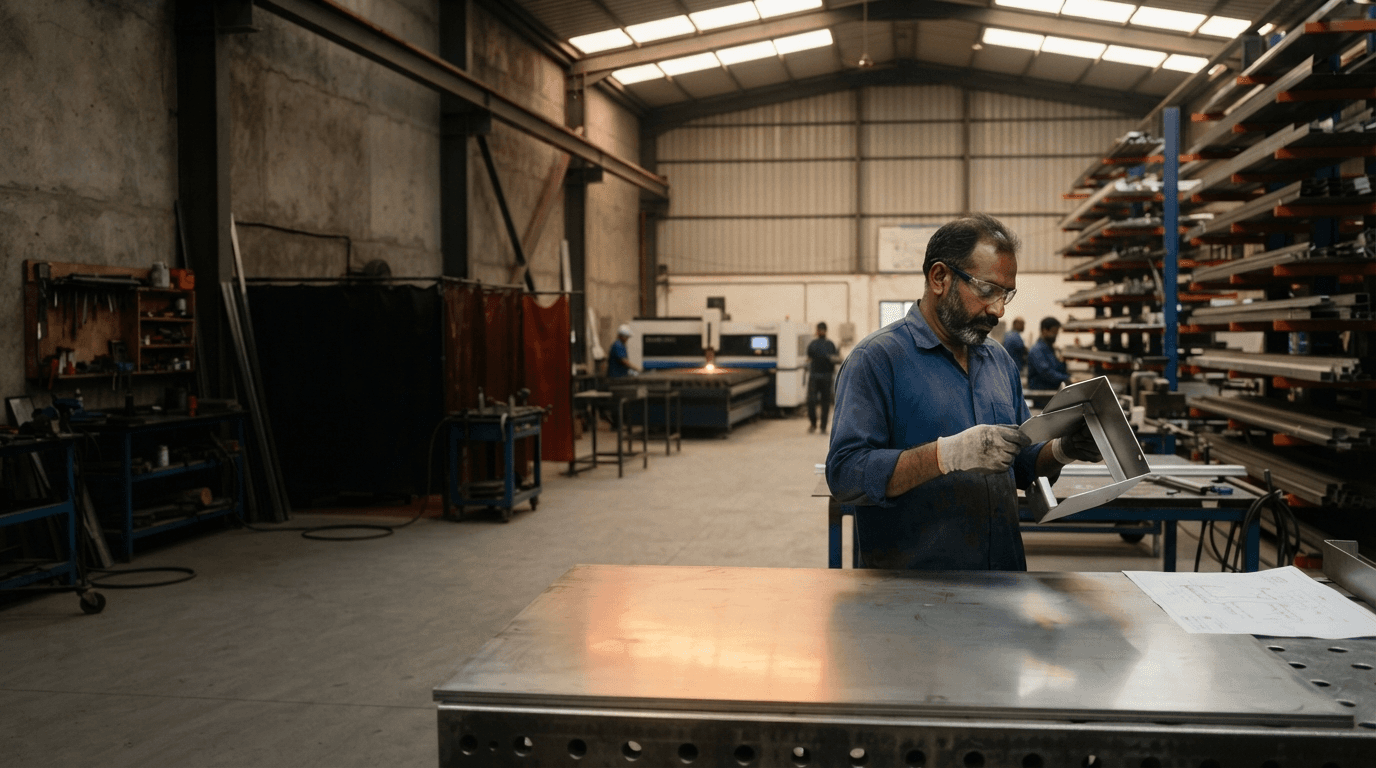
Commercial interiors
Support for partitions, screens, railings, counters, trims, feature elements, and other drawing-led interior requirements.
Discuss your requirementContext review
These prompts support discovery. Final specifications, compliance positions, and commercial commitments require review and approval.
Relevant support
Capture form, grade, finish, dimensions, quantity, documentation, and delivery constraints before quotation.
Coordinate drawing review, fabrication inputs, inspection points, protection, and approved finishes.
Plan access, interfaces, sequencing, delivery, and installation around the agreed project scope.
Start with available information
We’ll identify what is confirmed, what is missing, and what needs approval before quotation.
Request a quote